
Primary on Main
Address
2 Vineyard Way, Anderson, SC
Price
$ 654,900
Property Attributes
- ID#20306457
- TypeSingle Family
- Listing Status Active
- CountyAnderson
- CityAnderson
- Area103-Anderson County - SC
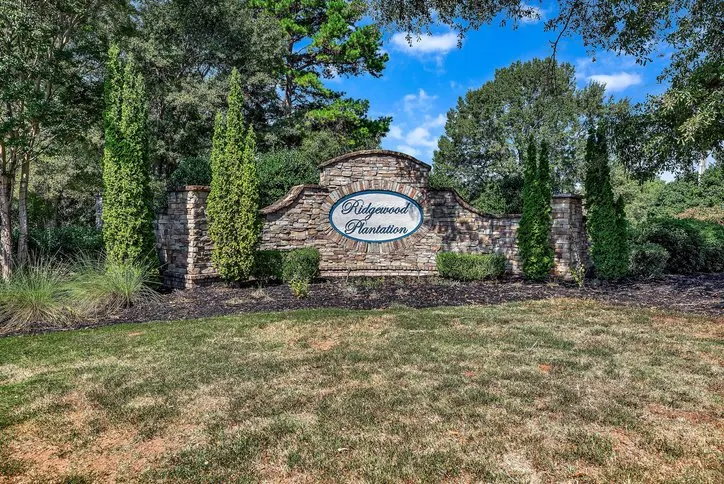
- NeighborhoodRidgewood Plantation
- Zip29622
- StyleTraditional
- Year Built2017
- Taxes$ 1879
- Price$ 654,900
- Bedrooms4
- Full Bathrooms3
- Half Bathrooms1
- Sqr Footage3353
- Lot Size0.8 Acres
Data Source:
Western Upstate MLS
Property Description
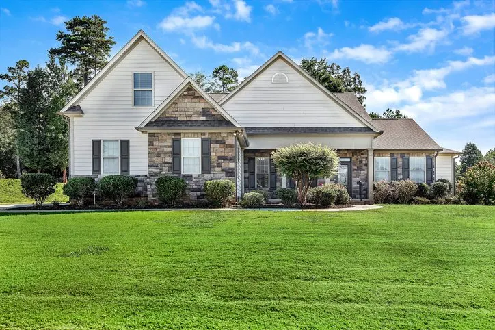
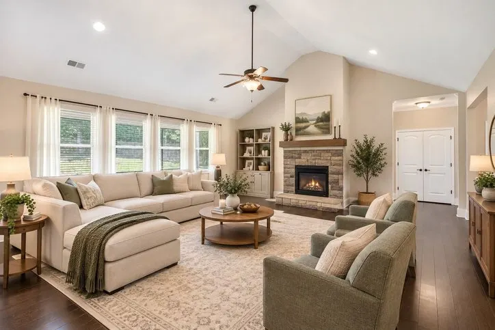
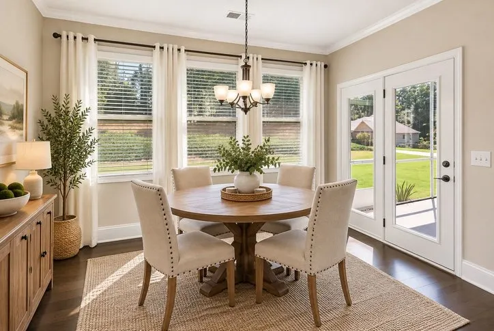
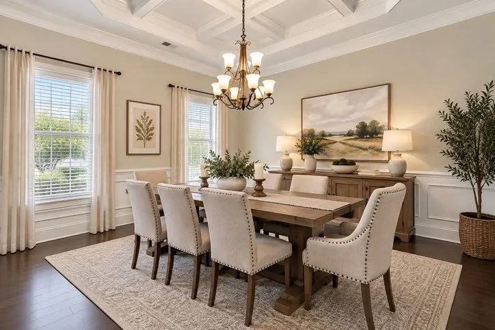
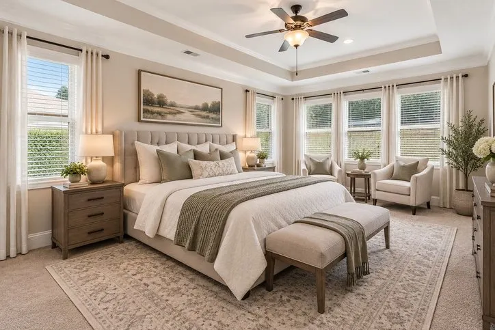
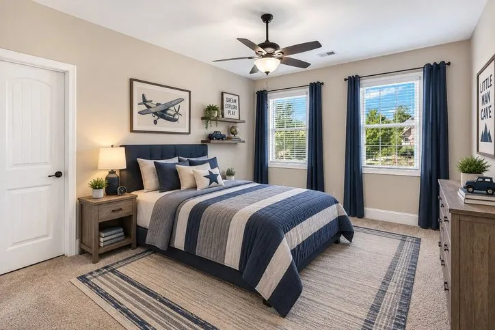
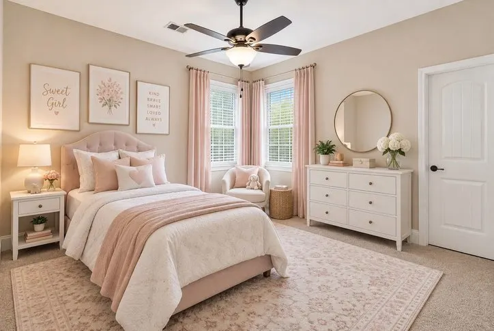
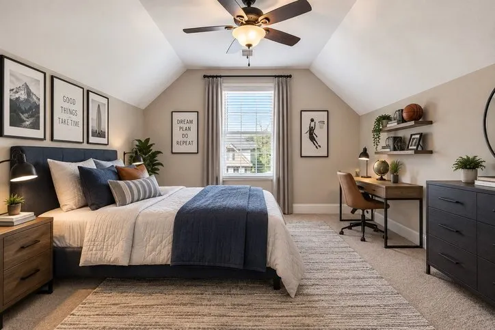
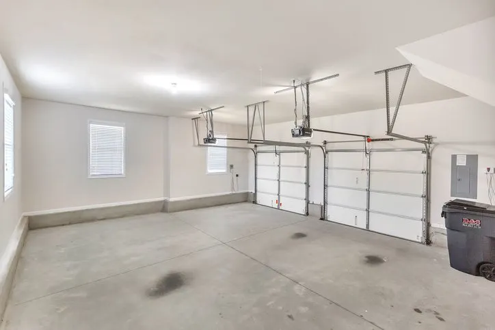
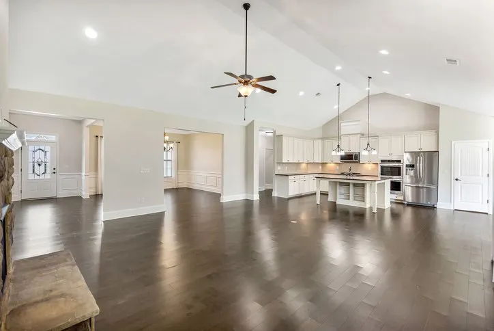
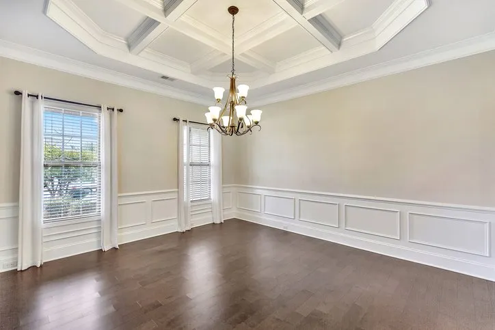
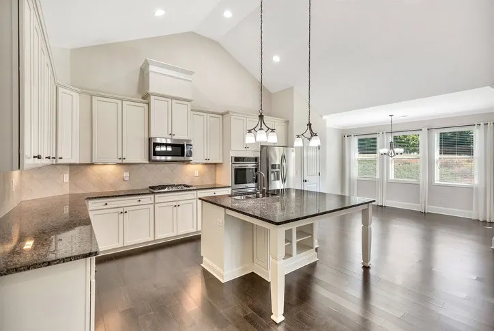
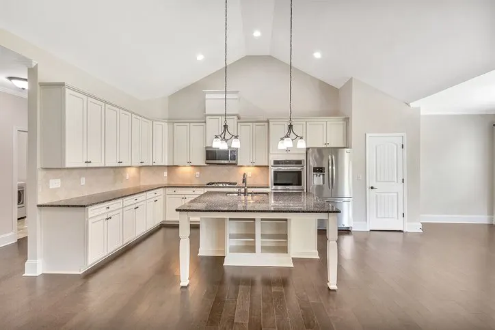
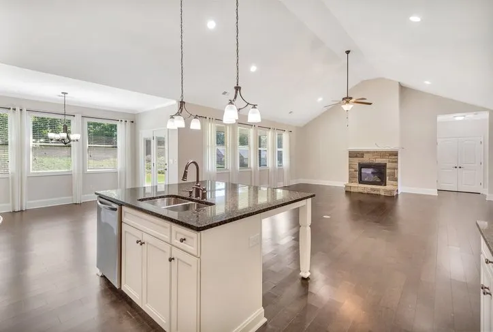
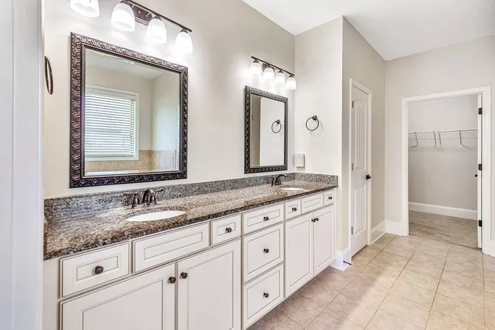
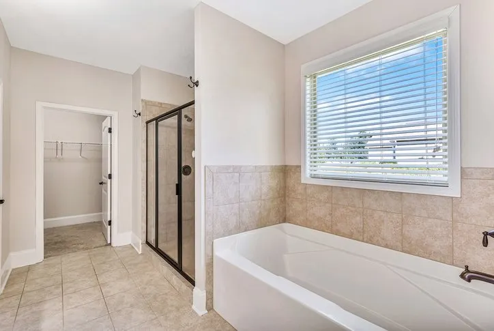
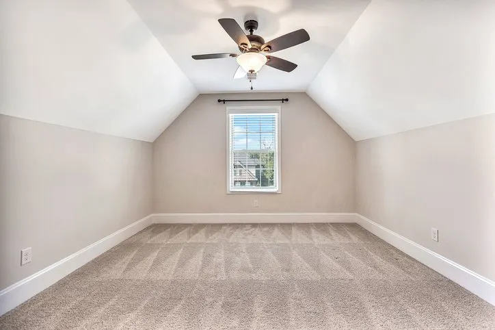
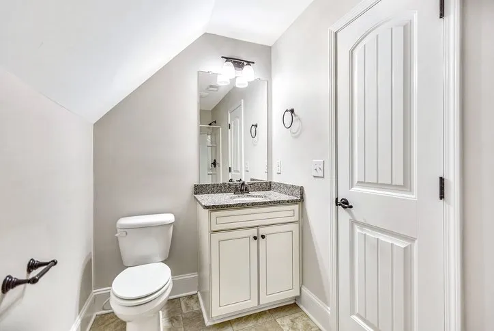
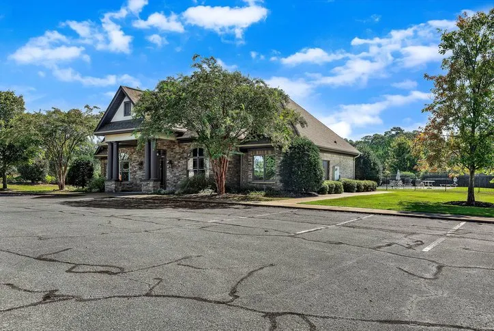
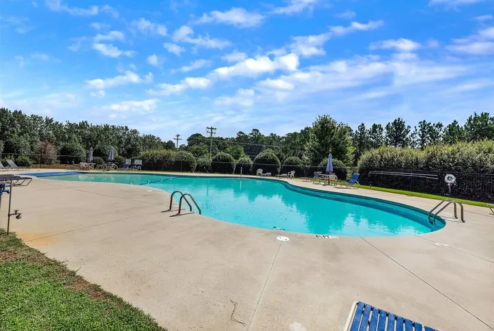
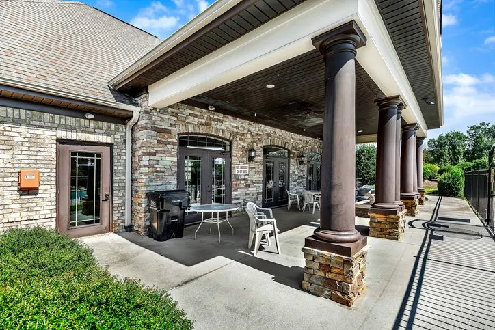
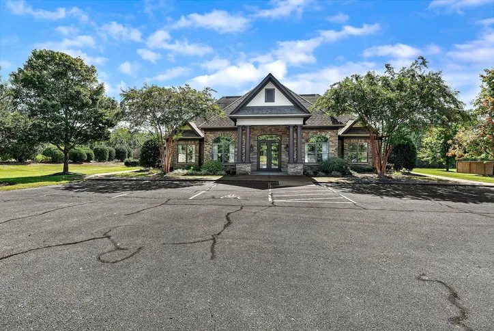
The moment you enter #2 Vineyard Way, you know you are home! This home features architectural details like, coffered ceilings, wainscoting paired with an open concept that invites everyone to gather and share the day’s event. The spacious kitchen with granite counters, a large island with counter seating, encourages everyone to slow down, relax and enjoy spending time with friends and family. The large living area provides the perfect place for after dinner TV watching, relaxing, and enjoying your down time. When it is time to retire for the night, the primary bedroom features an on-suite enclave to rest, relax and recharge. Your family and guests will be able to rest comfortably in the other two bedrooms on the main level. There is a large bonus room with a full bath above the garage. The perfect space for an older child to call their own, a man cave, an exercise room, a media room, etc. Your imagination is the limit for this space. The house is on a large corner lot; the landscaping provides privacy as you enjoy your early morning coffee on the screen porch. What a wonderful place to start your day. The attached garage is oversized with enough space for a shop area if you like or just more storage! The neighborhood features wide, quiet streets, perfect for evening walks, bike riding or however you enjoy your days. The clubhouse provides an additional place for you to gather, and a beautiful pool to cool off on those warm summer days. This home is perfectly located in a great school district, close to I85 for access to Greenville, Atlanta or wherever life may lead you. If you are looking for luxury living in a relaxed atmosphere, you need to schedule your showing today.
| Elementary School | Middle School | High School |
|---|---|---|
| Spearman Elem Elementary School | Wren Middle Middle School | Wren High High School |
| Price History | |
|---|---|
| 9/22/2026 | Listed $654,900 |
General Features
| Sewer | Septic Tank |
|---|---|
| Heating | Forced Air,Natural Gas |
| Cooling | Central Air,Forced Air |
| Utilities | Electricity Available,Natural Gas Available,Phone Available,Septic Available,Underground Utilities,Water Available,Cable Available |
| Roof | Architectural,Shingle |
| Appliances | Convection Oven,Dishwasher,Disposal,Microwave,Refrigerator,Smooth Cooktop,Washer,Plumbed For Ice Maker |
| HOA Fee | 660 |
| Garage Spaces | 2 |
| Association Fee Includes | Pest Control,Pool(s) |
| Patio/Porch Features | Front Porch,Porch,Screened |
| Architectural Style | Traditional |
| Pool Features | Community |
| Security Features | Gated Community |
| Construction Materials | Cement Siding,Stone |
| Year Built | 2017 |
| Levels | One and One Half |
| Property Subtype | Single Family Residence |
| Tax Year | 2025 |
| Community Features | Clubhouse,Gated,Pool |
| Accessibility | Low Threshold Shower |
| Assoc Fee Paid Per | Annually |
| County | Anderson |
| Property Type | Residential |
| HOA | true |
| Attached Garage | true |
| Subdivision Name | Ridgewood Plantation |
| Garage Y/N | true |
| Total Rooms | 13 |
| Full Baths | 3 |
| Status | Active |
| Directions | From I-85, take exit 27. Travel 1 mile towards Easley/piedmont on Hwy 81. Bear left at fork onto Firetower Rd., Ridgewood Plantation on left |
| High School | Wren High |
| City | Anderson |
| MLS Area | 103-Anderson County,SC |
| Lot Size Units | Acres |
| Elementary School | Spearman Elem |
| Year Built Details | 6-10 Years |
| Tax Annual Amount | 1879 |
| Middle/Junior High School | Wren Middle |
| Lease Considered Y/N | false |
| Standard Status | Active |
| Tax Lot | 51 |
| Property Sub Type Additional | Single Family Residence |
| PostalCity | Anderson |
Interior Features
| Interior Amenities | Bathtub,Tray Ceiling(s),Ceiling Fan(s),Cathedral Ceiling(s),Dual Sinks,Fireplace,Granite Counters,Garden Tub/Roman Tub,High Ceilings,Jack and Jill Bath,Bath in Primary Bedroom,Main Level Primary,Pull Down Attic Stairs,Sitting Area in Primary,Smooth Ceilings,Separate Shower,Cable TV,Vaulted Ceiling(s),Walk-In Closet(s),Walk-In Shower,Window Treatments |
|---|---|
| Basement | None |
| Flooring | Carpet,Ceramic Tile,Hardwood,Vinyl |
| Fireplace Features | Gas,Gas Log,Heatilator,Option |
| Basement (Y/N) | false |
| Air Conditioning Y/N | true |
| Heating Y/N | true |
| Window Features | Blinds,Insulated Windows,Storm Window(s) |
| Fireplace Y/N | true |
| Half Baths | 1 |
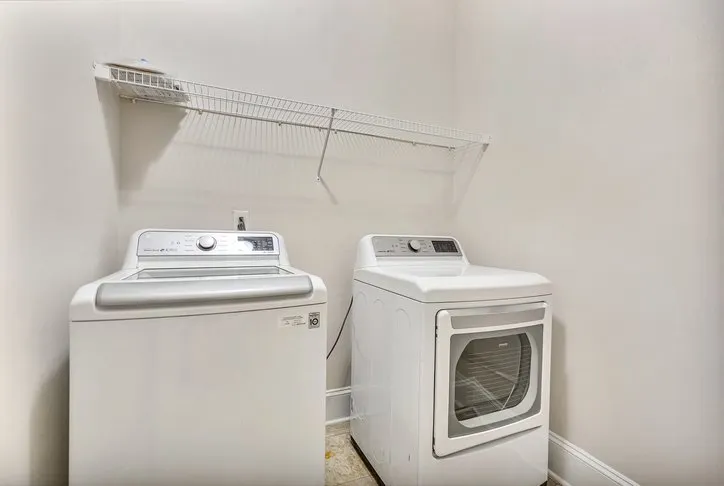
| Laundry Features | Washer Hookup,Electric Dryer Hookup |
| Total Bedrooms | 4 |
| Room Type | Bonus Room,Living Room |
| Main Level Bedrooms | 3 |
| Main Level Bathrooms | 2 |
| Total Baths | 4 |
Exterior Features
| Exterior Amenities | Porch,Storm Windows/Doors |
|---|---|
| Parking Features | Attached,Garage,Driveway,Garage Door Opener |
| Lot Features | Corner Lot,Level,Outside City Limits,Subdivision |
| Water Source | Public |
| Lot Size Area | 0.8 |
| Foundation Details | Slab |
| Building Area Total | 3353 |
| Lot Size Acres | 0.8 |
| Waterfront Y/N | false |
| Horse Y/N | false |
Amenities
- Foreclosure
- Views
- Short Sale
- New Construction
- Adult 55+
- Lease To Own
- No HOA Fees
- Furnished
- Primary On Main
- Air Conditioning
- Seller Finance
- Green
- Fixer Upper
- Horse
- Golf
- Fireplace
- Deck
- Garage
- Basement
- Pool
 Canopy MLS® Copyright ©2026 All rights reserved.
 © 2026 The data relating to real estate for sale on this web site comes in part from the Western Upstate Association of REALTORS®, Inc. or Western Upstate Multiple Lisitngs Services of South Carolina, Inc. This information is deemed reliable, but not guaranteed. Neither, the Western Upstate Association of REALTORS®, Inc. or Western Upstate Multiple Listing Service of South Carolina, Inc., nor the listing broker, nor their agents or subagents are responsible for the accuracy of the information.
 Information deemed reliable but not guaranteed.
Property information provided courtesy of the Internet Exchange Program of the Greenville Association of Realtors.
The information being provided is for consumers personal, non-commercial use and may not be used for any purpose other than to identify prospective properties consumers may be interested in purchasing.
Data is updated as of September 22, 2026 7:10 PM UTC
Information deemed reliable but not guaranteed.
Property information provided courtesy of the Internet Exchange Program of the Greenville Association of Realtors.
The information being provided is for consumers personal, non-commercial use and may not be used for any purpose other than to identify prospective properties consumers may be interested in purchasing.
Data is updated as of September 22, 2026 7:10 PM UTC
 Spartanburg Association of REALTORS® All information deemed reliable but not guaranteed. All properties are subject to prior sale, change or withdrawal. Neither listing broker(s) or information provider(s) shall be responsible for any typographical errors, misinformation, misprints and shall be held totally harmless. Listing(s) information is provided for consumer's personal, non-commercial use and may not be used for any purpose other than to identify prospective properties consumers may be
